Bucheon Techno Park Complex 3 is an apartment-type knowledge industrial center consisting of a total of three buildings, including a factory building, sub-building, and parking building. It has a land area of 42,937.40㎡, a total floor area of 122,081㎡, and parking for 950 cars. It was constructed by SK E&C and Korea Development and completed on March 29, 2004. It is equipped with district heating and its own water supply and firefighting facilities.
Summary: Bucheon Techno Park Complex 3 is a knowledge industry center with 3 buildings consisting of a factory building, an auxiliary building, and a parking building. It has a total floor area of 122,081㎡, parking for 950 cars, and is equipped with district heating, its own water supply, and firefighting facilities.
🏗 Detailed specifications for each building
| Separation | Total floor area | Pyeongsang |
|---|---|---|
| Factory building | 97,705.99㎡ | 29,555.92 pyeong |
| Budae-dong | 9,308.37㎡ | 2,815.76 pyeong |
| Parking lot | 15,066.43㎡ | 4,557.57 pyeong |
| Total floor area | 122,081㎡ | 36,929 pyeong |

🚗 Parking facilities (total of 950 cars)
- Underground parking: 208 spaces
- Parking building: 531 spaces
- Surface parking: 211 spaces
- Total parking available: 950 spaces
🔧 District heating, water supply, and firefighting infrastructure

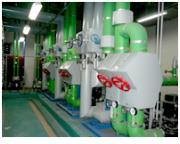
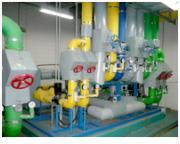
- District heating — Stable supply of heat energy to the entire complex Supporting the production environment of tenant companies
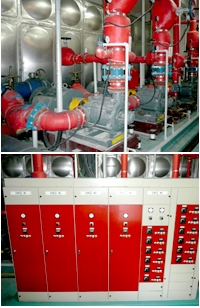
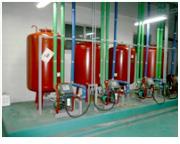
- Own water supply equipment — Dualization of main pump, auxiliary pump, and SPARE to circulate supply to tenants in each building
- Firefighting equipment — Complete fire response system, including sprinklers in the factory building and fire hydrants in the outdoor parking lot
📍 Location · Transportation
Address: 345 Seokcheon-ro, Ojeong-gu, Bucheon-si, Gyeonggi-do (Bucheon Techno Park) Complex 3)
Expressway: Adjacent to Gyeongin Expressway and Seoul Ring Expressway
Neighborhood: Excellent access to Bucheon City Hall, Incheon Airport, and Gimpo Airport
🏗 Construction / Completion History
- Construction company: SK E&C · Korea Development
- Completion date: March 29, 2004
- Operator: Bucheon Techno Park Complex 3 Development Council (Affiliation with Bucheon City Techno Park Development Council)
Inquiries about facility rental and occupancy: 032-234-3140 (Management Office) · Refer to the Complex Introduction page.